
Emaar Serenity Hills
Emaar Serenity Hills is a premium residential development by Emaar India in Sector 86, Gurugram, New Gurgaon. The project is planned around expansive landscaped greens and a large central open space, creating a residential environment focused on nature, light and spacious living.
The development is spread across a total licensed area of approximately 25.90 acres and is being developed in phases. Phase 1 is registered with the Haryana Real Estate Regulatory Authority under RERA Registration No. GGM/993/725/2025/96, dated 16 October 2025. Phase 2 is registered separately under RERA Registration No. GGM/994/726/2025/97.


Emaar Serenity Hills features seven residential towers planned around an approximately 8-acre central greens area. Emaar highlights more than 20 acres of landscaped open areas across the development, including walking and cycling paths, yoga and meditation zones, family activity areas and landscaped outdoor spaces.
The project offers spacious 3 BHK and 4 BHK residences in different configurations. Indicative unit sizes available in current project information range from approximately 1,751 sq. ft. to 3,081 sq. ft., depending on the configuration and unit type. Buyers should verify the latest inventory, specifications and applicable charges before booking.
The project is located in Sector 86, Gurugram, with connectivity towards NH-48 and the Dwarka Expressway corridor. Its New Gurgaon location also provides access to established and emerging residential, commercial, educational, healthcare and retail destinations.
For buyers looking for a premium 3 BHK or 4 BHK apartment in New Gurgaon, Emaar Serenity Hills offers a combination of a reputed developer, large landscaped spaces, modern residential planning and connectivity to major Gurgaon growth corridors.
Contact Kapoor Buildtech for the latest price list, available units, floor plans, payment plan and booking details.
Emaar Serenity Hills Highlights
-
Emaar Serenity Hills Highlights
- Premium 3 & 4 BHK residences in Sector 86, Gurugram
- Developed by Emaar India
- Approximately 25.90-acre total licensed project area
- Phase 1 registered under HRERA: GGM/993/725/2025/96
- Phase 2 separately registered under HRERA: GGM/994/726/2025/97
- Approximately 8-acre central greens in the development
- 20+ acres of landscaped open areas highlighted by Emaar

- Seven residential towers
- Spacious residences with multiple 3 BHK and 4 BHK configurations
- Indicative unit sizes approximately 1,751–3,081 sq. ft.

- Swimming pool, kids' pool and wellness facilities
- Jogging and cycling paths
- Yoga and meditation zones
- Pet park and family activity areas
- IGBC Platinum pre-certified development
- Connectivity towards NH-48 and Dwarka Expressway
- Premium residential community in New Gurgaon
Emaar Serenity Hills Amenities

24/7 Security & CCTV

Power Backup
Ample Parking Space

Lift / Elevator

Air Conditioning / HVAC

Children’s Play Area

Clubhouse / Community Hall

Swimming Pool

Gymnasium

Indoor Games Room

Conference Room

Pantry / Cafeteria

Green / Open Spaces

Wi-Fi / Internet

Wheelchair Accessible
Emaar Serenity Hills Floor Plan
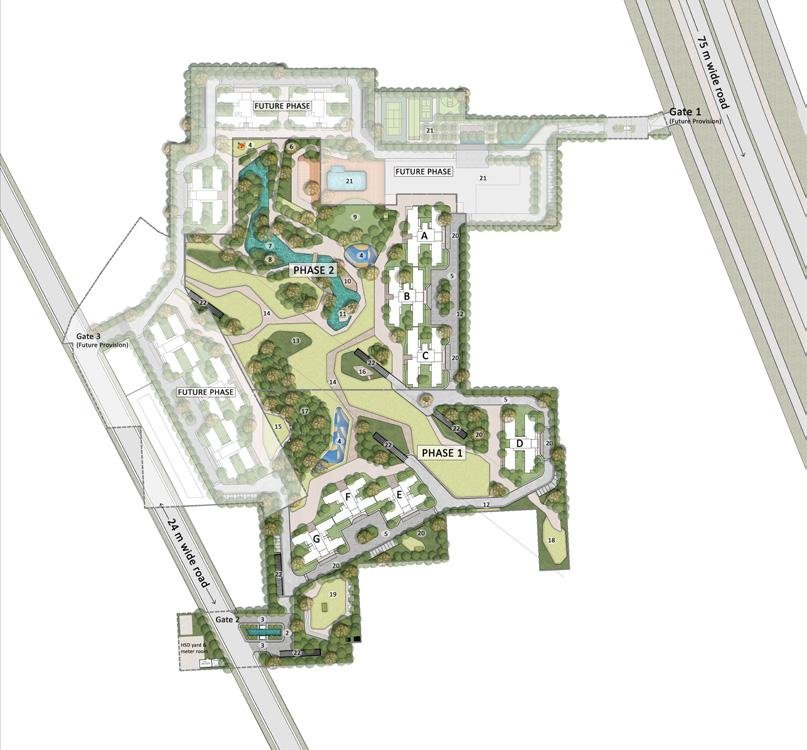
Emaar Serenity Hills Master Plan
The Emaar Serenity Hills master plan showcases the overall residential development in Sector 86, Gurugram, including residential towers, landscaped greens, central open spaces, pedestrian pathways, recreational areas and community amenities. The development is planned around an approximately 8-acre central grove, with more than 20 acres of landscaped open areas highlighted by Emaar. Explore the master plan to understand the overall layout and positioning of the residences and amenities. For the latest master plan and detailed project information, contact Kapoor Buildtech.
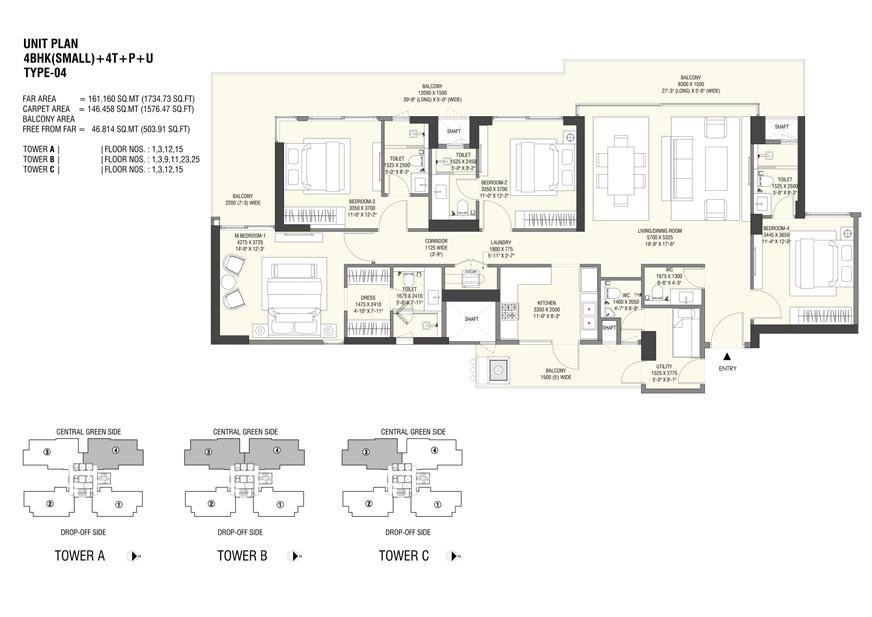
Emaar Serenity Hills 3 BHK Floor Plans
Explore the 3 BHK floor plans at Emaar Serenity Hills, Sector 86, Gurugram. The project offers spacious 3 BHK residences in different configurations designed with well-planned living spaces, bedrooms, bathrooms, balconies and utility areas. Unit sizes and layouts vary by configuration. Please contact Kapoor Buildtech for the latest floor plan, available units and current pricing.


Emaar Serenity Hills Gallery Images
Explore our gallery to get a closer look at the spaces we create. Each image reflects our commitment to quality, design excellence, and attention to detail. From thoughtfully planned layouts to premium finishes, discover how Kapoor Buildtech Pvt. Ltd. turns every project into a lasting landmark.
Location Advantages
- Excellent connectivity to NH-48 (Delhi-Jaipur Highway)
- Close to Dwarka Expressway
- Easy access to Cyber City & Udyog Vihar
- Nearby reputed schools & hospitals
- Close to major commercial hubs & IT parks
- Seamless connectivity to IGI Airport
- Well-developed social infrastructure
- Located in a rapidly growing residential corridor
Frequently Asked Questions
Emaar Serenity Hills is a premium residential development by Emaar India in Sector 86, Gurugram, offering 3 BHK and 4 BHK residences.
Yes. Phase 1 is registered under HRERA registration number GGM/993/725/2025/96, while Phase 2 is separately registered under GGM/994/726/2025/97.
Emaar's current payment-plan material advertises 3 BHK Small residences from ₹2.98 Cr*, subject to the applicable terms, taxes, charges and availability.
The project offers 3 BHK and 4 BHK residences in different unit configurations.
The project is located in Sector 86, Gurugram, in the New Gurgaon corridor, with connectivity towards NH-48 and Dwarka Expressway.
For Phase 1, the RERA record shows a declared completion date of 30 September 2032.

